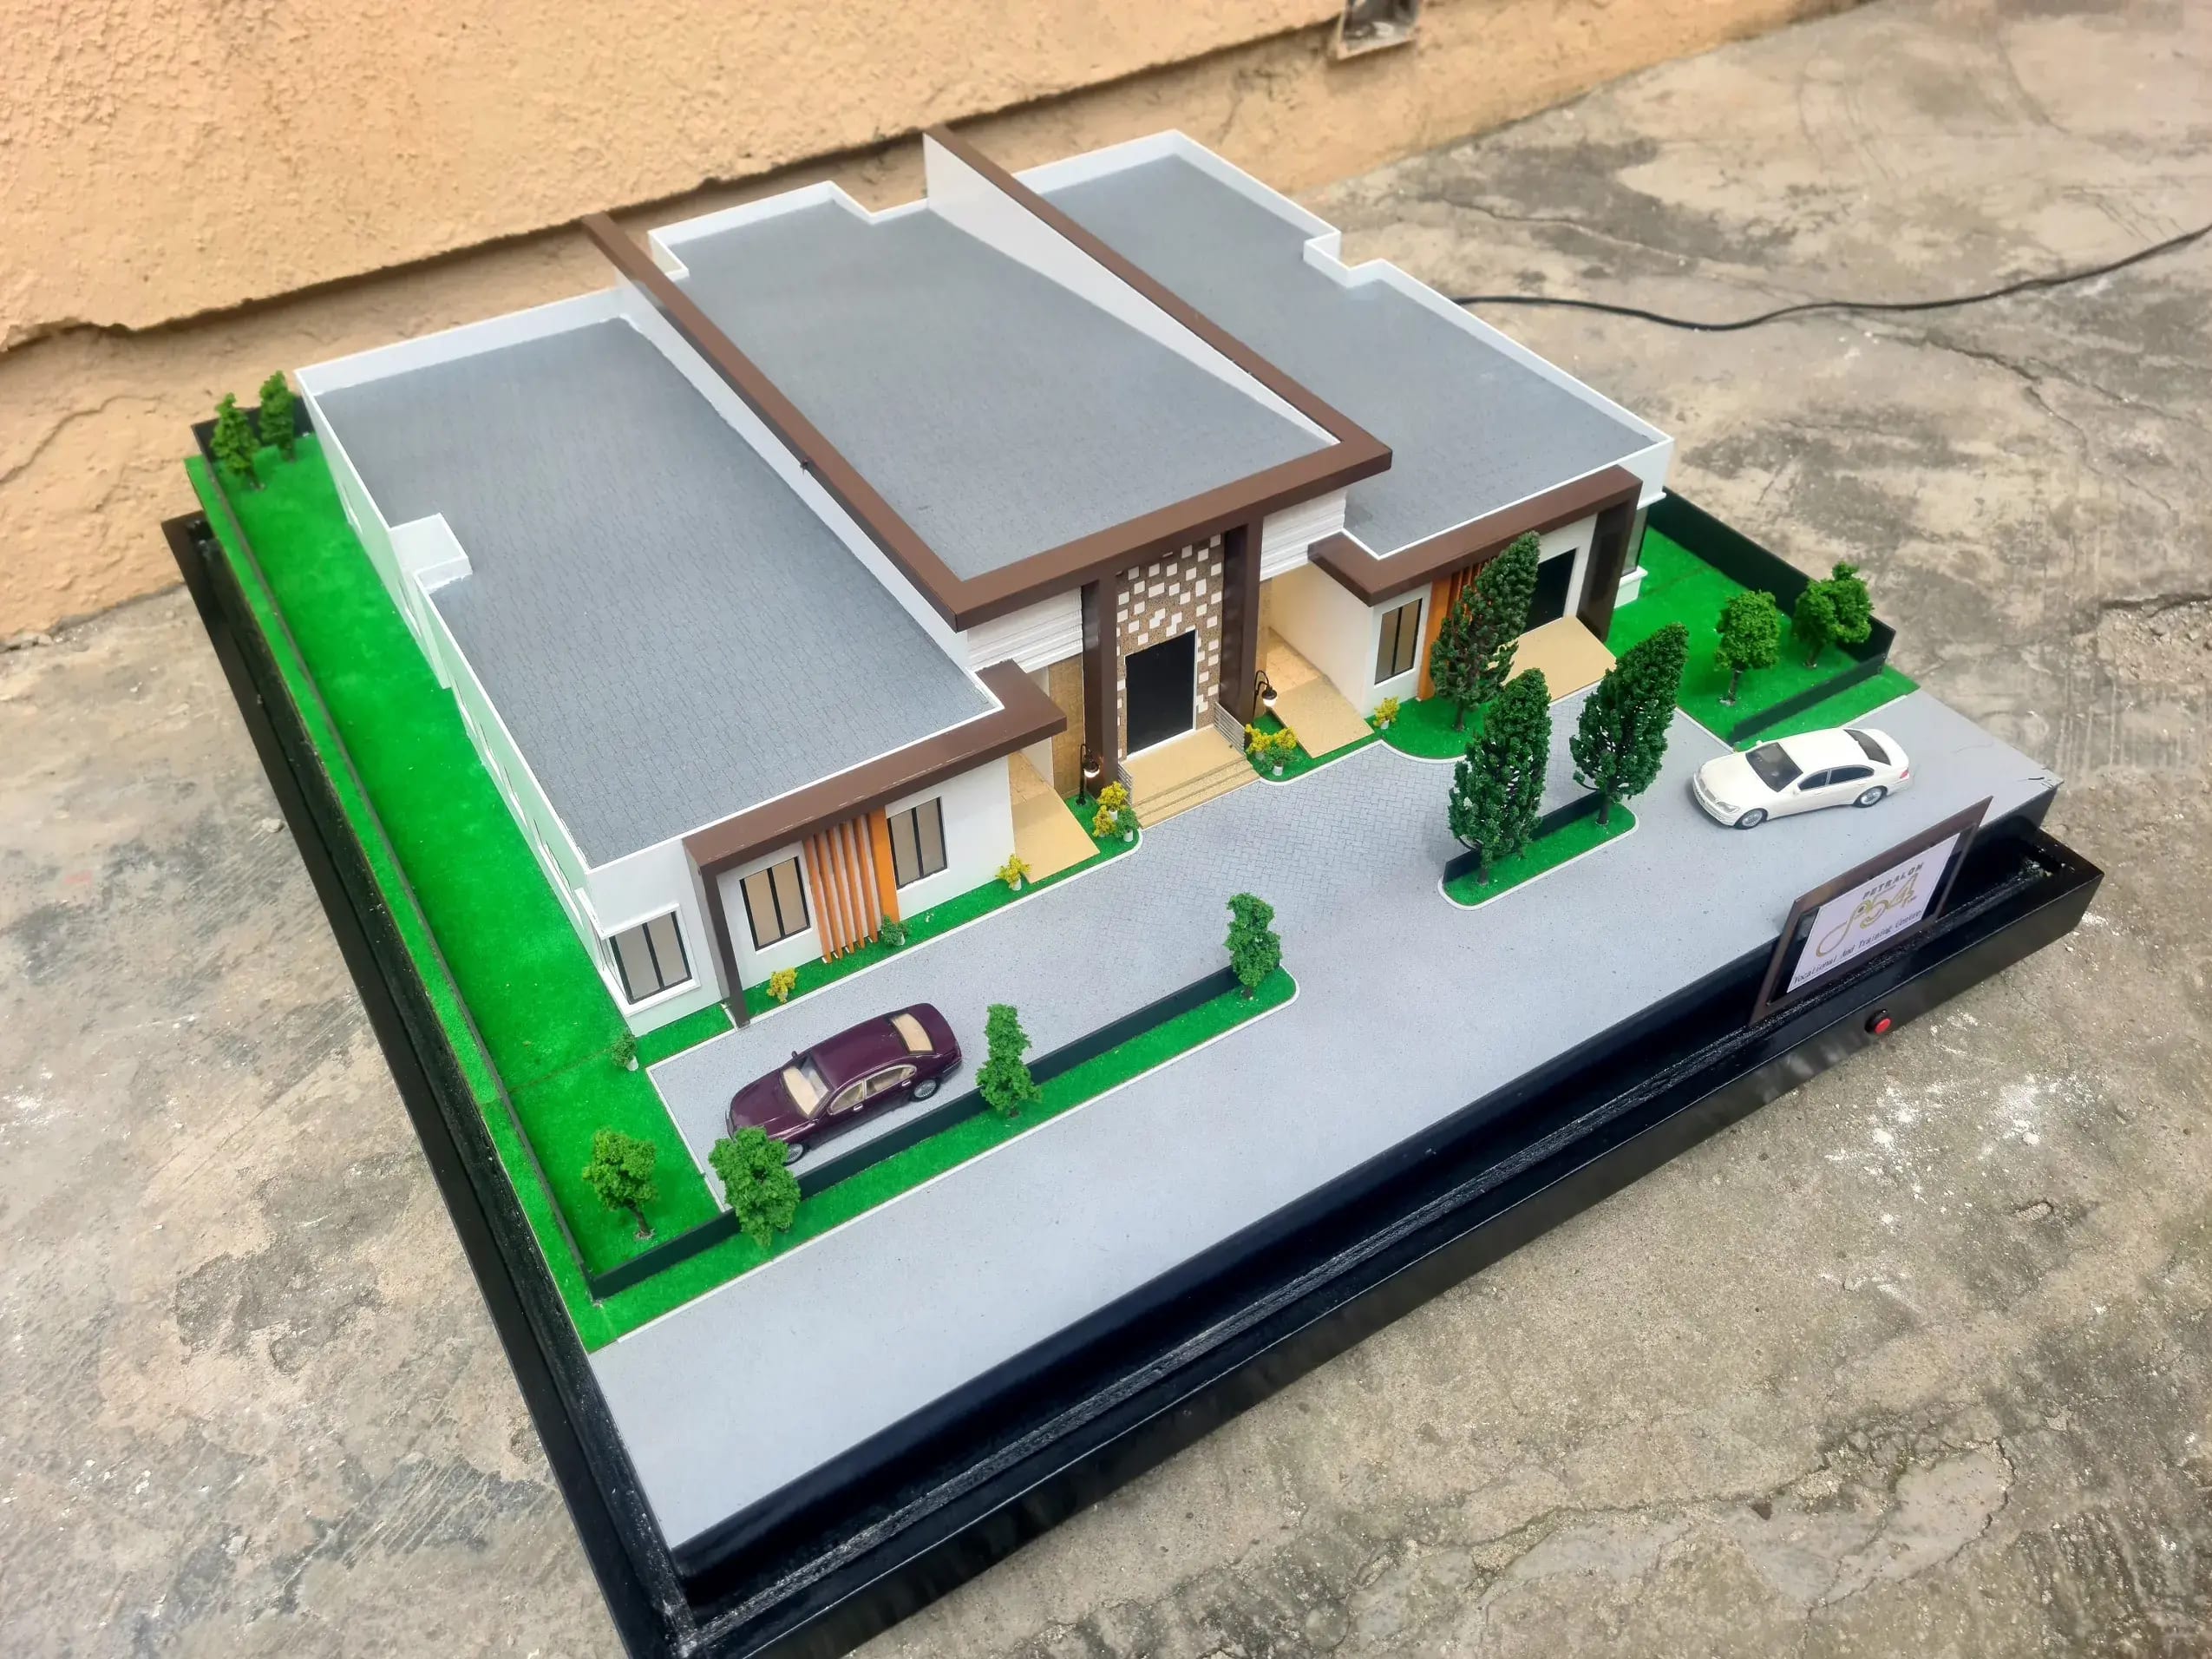
The craft of architectural model making has evolved drastically from the days of balsa wood and cardboard. Today, it sits at the intersection of advanced engineering, precision manufacturing, and fine art. At ODK Models, that intersection is where we work: CNC machining, laser cutting, and hand-finishing built to the tolerances architects expect.
The ODK Quality Benchmark
Precision tolerances and structural integrity separate a standard model from an ODK one. We use industrial-grade CNC machining and laser cutting to achieve microscopic tolerances, so every mullion, fascia, and structural column is represented exactly as designed by the architect.
Innovative Integration of Technology
Every model we build is an interactive storytelling tool. Our integration techniques include:
- Smart Illumination: We use micro-LED technology to independently light distinct zones. Through integrated physical switches or smart-device controlled arrays, clients can illuminate specific housing blocks, streetlights, or amenity centers on demand.
- Precision Topography: For large-scale campuses and regional planning models, we employ precision routing to recreate complex natural topographies, perfectly illustrating how the built environment will integrate with the natural terrain.
- Durability Engineering: A scale model is an investment that must withstand years of transportation and display in sales galleries. We use high-impact acrylics and UV-stabilized resins to prevent yellowing or structural warping over time.
"A model is the marketing asset that sells a real estate portfolio before it's built."
The Final Polish
The finishing is what makes an ODK model. Facade materials matched to spec. Hyper-realistic landscaping, including bespoke water features and scaled vegetation. That's the standard, on every project.