A real estate sales gallery is a closing environment, not a showroom. Every element inside it — from the floor you walk on to the model you stand over — exists to do one thing: convert a prospect into a committed buyer. Developers who treat the sales gallery as a cosmetic afterthought consistently underperform on launch. Engineer it as a sales tool instead, and the numbers move the other way.
This guide covers everything a real estate developer needs to understand about building and equipping an effective sales gallery for an off-plan residential or commercial project. It is written from the perspective of a studio that has produced scale models for dozens of developer sales galleries across Nigeria and beyond — and has seen firsthand what works and what does not.
Why the Physical Sales Gallery Still Matters
In an era of digital marketing, virtual tours, and online property portals, the physical sales gallery retains a disproportionate influence on purchase decisions. The reason is psychological: buying an unbuilt property is an act of imagination and trust. A sales gallery converts imagination into conviction.
When a prospective buyer stands in front of a well-executed scale model of a development, something important happens neurologically. The project becomes real. They can point to their unit. They can see the relationship between the tower and the pool, the entrance and the lobby, the development and the surrounding neighbourhood. They can show their spouse. They can photograph it. This physical engagement produces a qualitatively different level of commitment than viewing the same information on a screen.
"Buyers who visit a well-equipped sales gallery are three to five times more likely to commit on the day than buyers who engage online only. The gallery is not a cost — it is your most effective closing tool."
The Core Elements of a High-Performance Sales Gallery
1. The Physical Scale Model
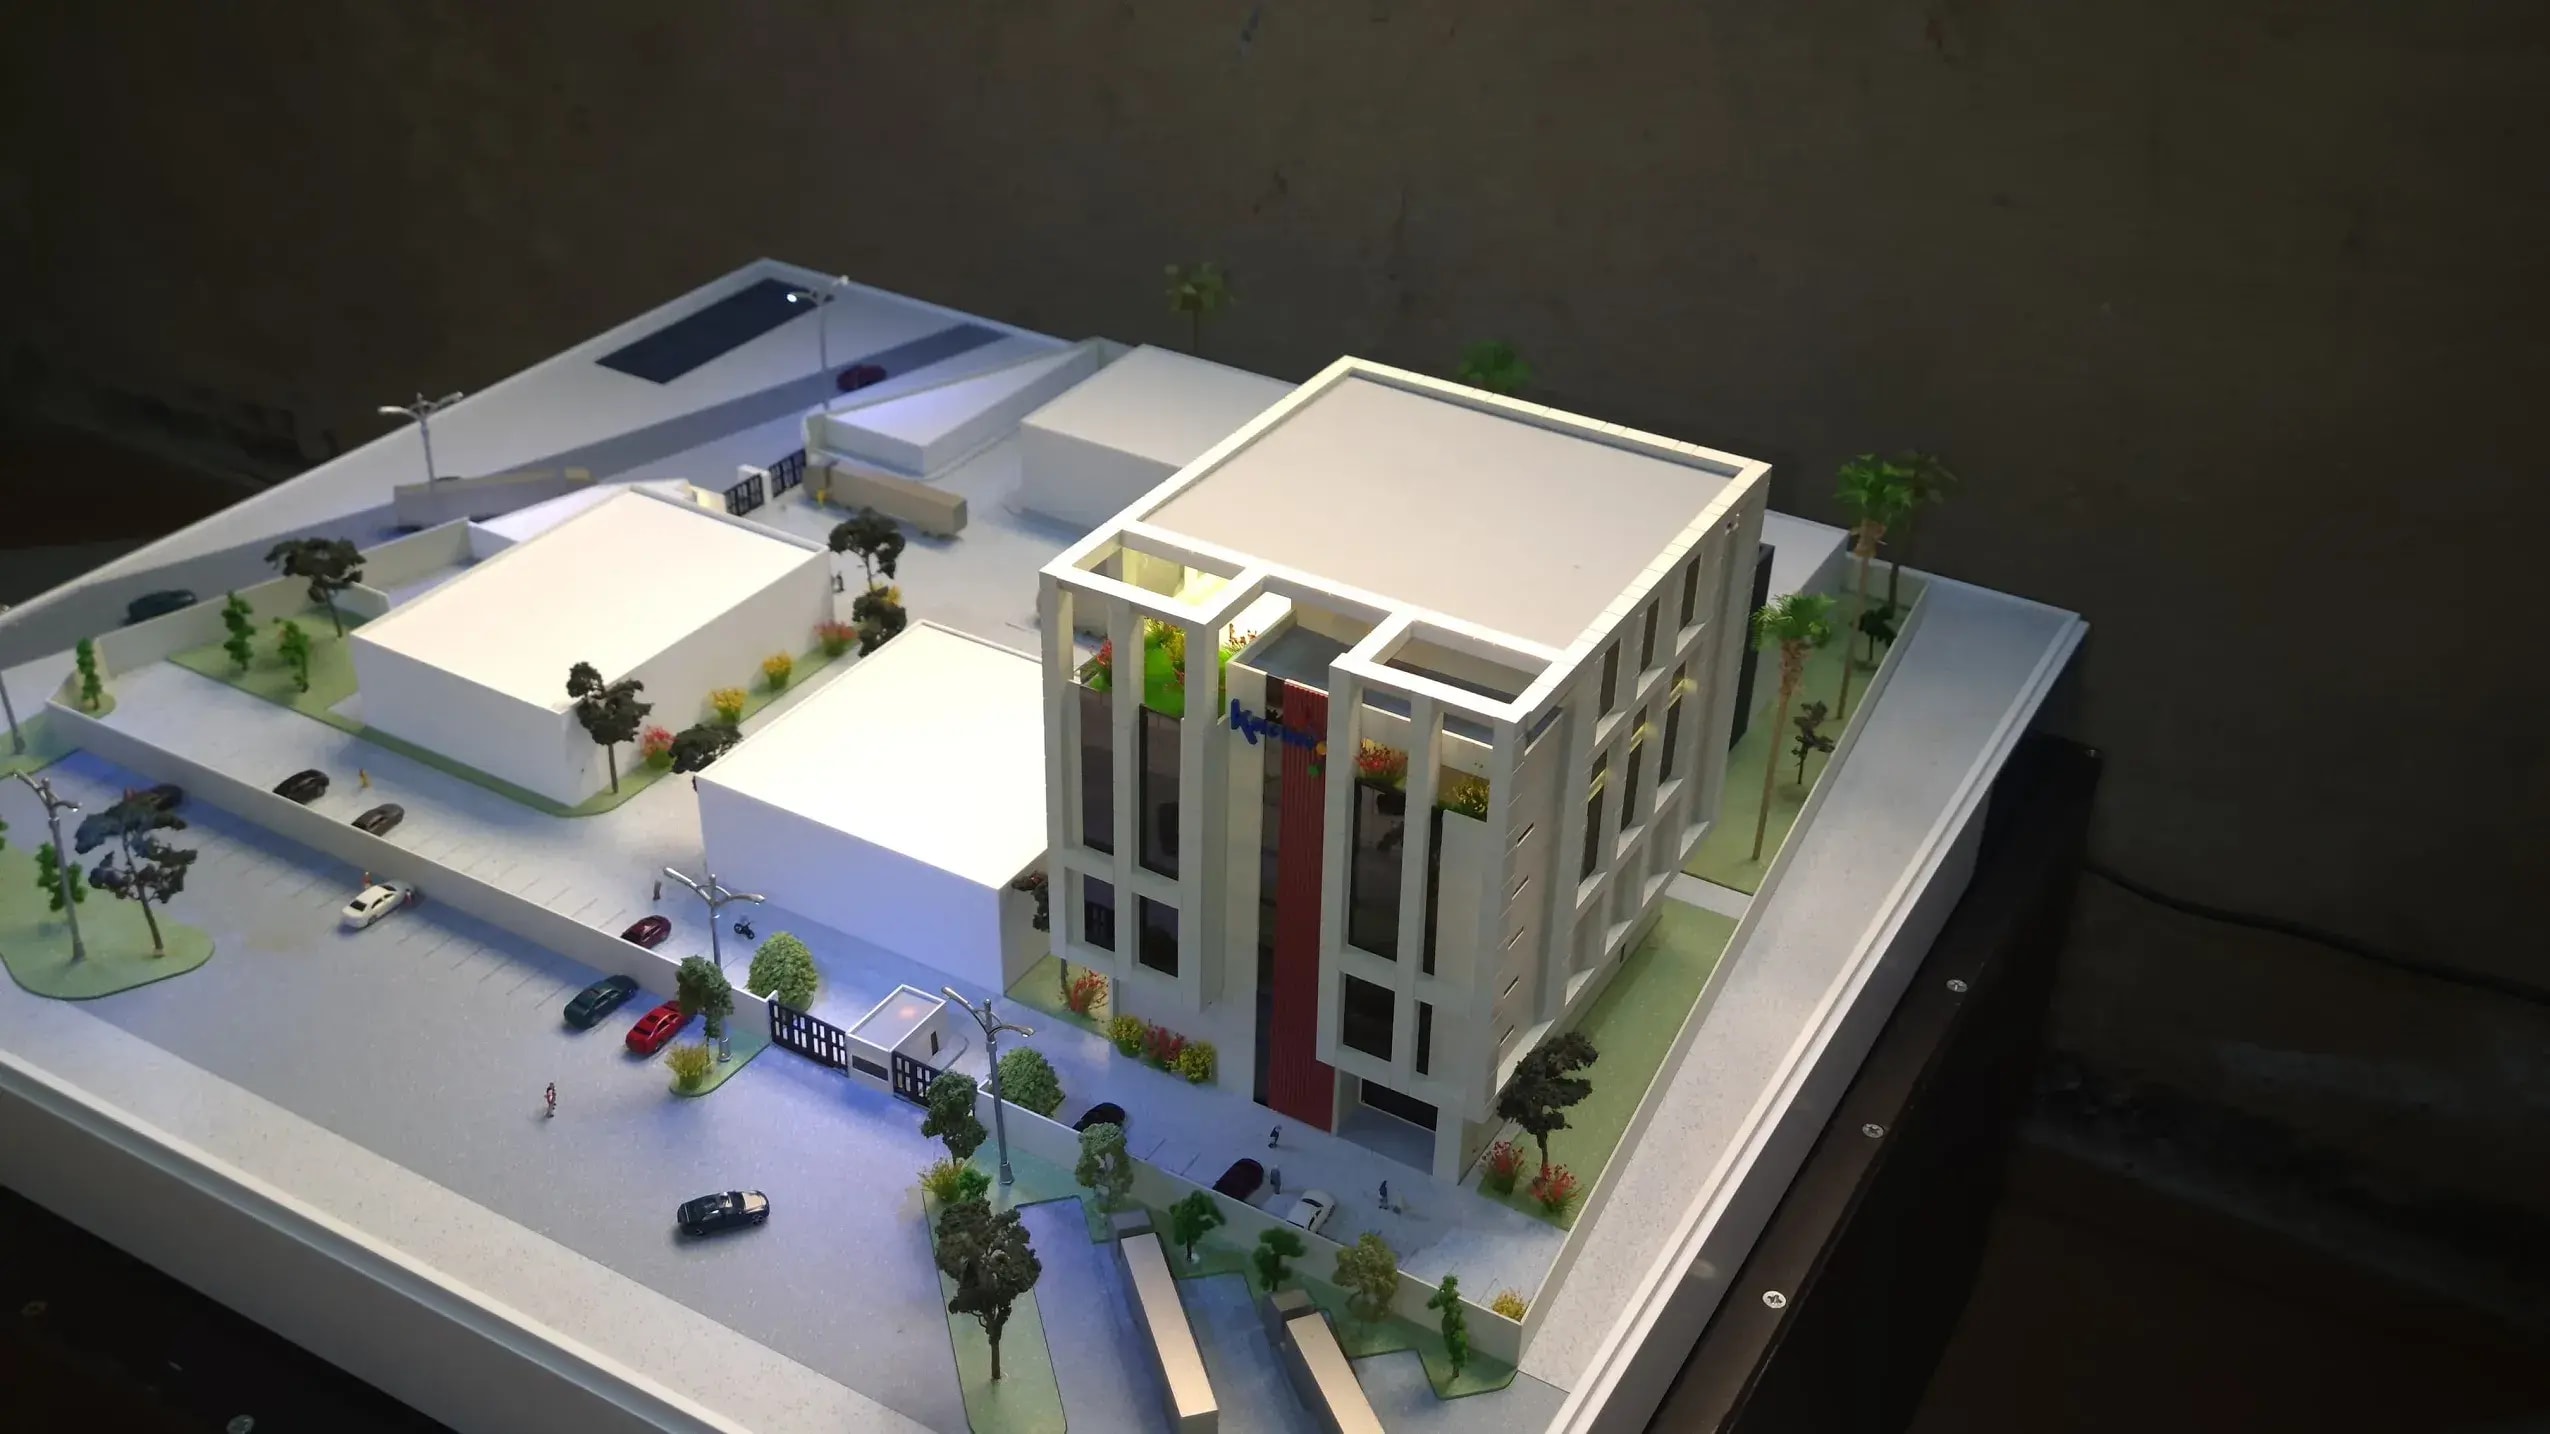
The architectural scale model is the centrepiece of every effective sales gallery. It is the element that generates the most engagement, holds visitors the longest, and is most frequently photographed and shared. No other sales tool — digital or physical — replicates what a well-executed scale model does to a prospective buyer's understanding and confidence.
A sales gallery scale model should:
- Represent the full development at a scale appropriate for the space — typically 1:100 to 1:300 for residential estates and master plans
- Show all buildings, landscape, road network, amenities, and contextual surroundings
- Be finished to a level that communicates quality — clean materials, accurate colours, detailed landscaping
- Include integrated LED lighting to enable darkroom presentations to investors and VIP buyers
- Sit on a purpose-built plinth at the correct height for comfortable, engaged viewing (typically 900–1000mm)
- Be oriented consistently with how the development appears on the site — north-facing north, key views correctly positioned
The model should not be decorative. It should be a functional sales instrument that your team uses actively during every client conversation. Train your sales team to use the model as a narrative tool — walking buyers through the journey from entrance to amenity to unit.
2. Material Samples and Specification Displays
Prospective buyers of off-plan property cannot see what they are buying. Material samples bring the specification to life: flooring tiles, kitchen finishes, bathroom fixtures, door hardware, external cladding. These tactile elements answer the question "what will it actually feel like?" in a way that renders cannot.
Present materials in a curated, organised display — not as loose samples on a table. Frame them, label them clearly with product names and specifications, and ensure the selection represents the full quality tier of your finish offering.
3. Apartment Mock-Up or Show Unit
Where space permits, a physical mock-up of a key unit type — even if only one room — is consistently one of the highest-converting elements of a sales gallery. It answers the buyer's most fundamental concern: "Is this space going to feel big enough?" A well-staged kitchen or master bedroom mock-up, at true scale, resolves spatial anxiety in a way that floor plans cannot.
4. Rendered Visualisations and Video
High-quality CGI renderings and fly-through videos displayed on large-format screens complement the physical model. Use them to show seasonal variations, time of day, specific lifestyle moments, and finishes in context. The screen content should work in concert with the physical model — not compete with it. Direct buyers from screen to model and back, using each medium for what it does best.
5. The Sales Environment
The physical environment of the gallery communicates before your sales team says a single word. Consider:
- Entrance sequence: The moment of entry should feel like a transition — from street noise and uncertainty into calm confidence. Use lighting, materials, and scent to create this effect.
- Lighting: Warm, layered lighting for the gallery environment. Directional lighting to highlight the model. Darkroom capability for LED-lit model presentations.
- Seating and meeting areas: Private or semi-private seating zones where your sales team can close — separated from the main gallery floor. Buyers need to be able to have a private conversation once they are ready to commit.
- Beverage service: A tool to extend the time buyers spend in the gallery — every additional minute engaged increases the probability of a commitment.
The Scale Model: Specification Guide for Developers
When commissioning a scale model for your sales gallery, the following specifications will determine the quality and effectiveness of the outcome:
Scale Model Commission Checklist
- Scale: 1:100 (for single buildings), 1:200–1:300 (for estates and master plans)
- Base size: Sized for your gallery plinth — discuss with your studio before confirming footprint
- Materials: Acrylic for buildings, painted MDF or foam for massing, resin for small details and landscaping
- Colour: Match the external colour palette specified in your architectural drawings or renderings
- Landscape: Trees, roads, water features, pathways, and contextual surroundings
- Lighting: LED zones for buildings, pools, amenities, and roads. Specify a switching system if you want phased zoning
- Plinth: Custom-built to gallery dimensions, height, and finish
- Delivery timeline: Allow 6–12 weeks for a full presentation model. Commission early — this is not a last-minute item
Common Mistakes Developers Make with Sales Galleries
- Commissioning the model too late. The scale model should be ready for the gallery opening, not arriving two months after launch. Commission it the moment your architectural drawings are at a sufficient stage — typically after Stage 3 design.
- Undersizing the model. A small, cramped model on a desk-sized table fails to command the room. Your model should be sized to fill its space, invite approach, and reward close inspection.
- Not briefing the studio on the sales use case. A model studio that produces beautiful massing models for planning submissions is not automatically the right choice for a sales gallery model. The brief must specify: sales gallery environment, LED lighting, finish level, scale of detail required at key zones.
- Skipping the darkroom lighting capability. The LED-lit model presentation in a darkened gallery is one of the most powerful closing moments in residential property sales. Removing this element because it feels like an optional extra is a false economy.
- Treating the gallery as a one-time investment. Sales galleries should evolve. As phases sell, the model can be updated to reflect sold status. As the development breaks ground and photographs become available, the gallery should refresh.
How to Present a Real Estate Project to Investors
Investor presentations differ from retail buyer presentations in important ways. Investors are focused on returns, risk, and the developer's credibility. A physical scale model in an investor presentation does two things: it demonstrates the scale and ambition of the project, and it signals that the developer is serious — serious enough to invest in professional presentation materials before a single unit is sold.
For investor presentations, consider a smaller, transportable version of your sales gallery model — typically a 1:500 or 1:1000 master plan model that fits in a custom presentation case. This format allows you to take the project to the investor, rather than requiring the investor to come to you.
ODK Models produces both gallery-scale and investor-portable scale models, and can advise on the right specification for each use case.
What Does a Real Estate Sales Gallery Cost?
The total investment in a well-equipped sales gallery — covering fit-out, model, materials displays, AV, and furnishings — varies significantly by project scale and market positioning. For a mid-range residential estate in Nigeria, a complete gallery fit-out including a high-quality scale model might range from ₦15–40 million depending on scope. The model alone — for a well-executed LED-lit presentation model for a 100-unit+ residential development — typically represents 15–25% of the total gallery investment.
When evaluated against the total project value, the sales gallery investment is consistently one of the highest-return line items in a real estate marketing budget. Developers who have tracked conversion rates consistently report faster sales programmes and higher off-plan prices achieved through gallery-equipped launches versus digital-only or show-house-only approaches.
Working with a Scale Model Studio: Questions to Ask
When selecting a model making studio for your sales gallery commission, ask the following:
- Can you show us examples of previous sales gallery models you have produced?
- What scale do you recommend for our project footprint and gallery space?
- What is the LED lighting specification and switching system?
- What materials do you use for buildings, landscape, and base?
- What is your process for quality review before delivery?
- How do you package and transport the model to avoid damage?
- Can the model be updated or repaired after delivery if needed?
- What is your typical lead time from confirmed brief to delivery?
At ODK Models, we answer all of these questions upfront as part of our initial brief and quotation process. We have produced sales gallery models for residential estates and mixed-use developments across Nigeria, and we understand the commercial environment these models operate in — not just the fabrication requirements.