In the highly competitive landscape of real estate development, relying solely on blueprints and digital renders is rapidly becoming insufficient. Decision-makers, investors, and prospective buyers want tangible understanding. An architectural site model gives them that. It shows how a development sits inside its surroundings — not the building alone, but its relationship to everything around it.
What Exactly is a Site Model?
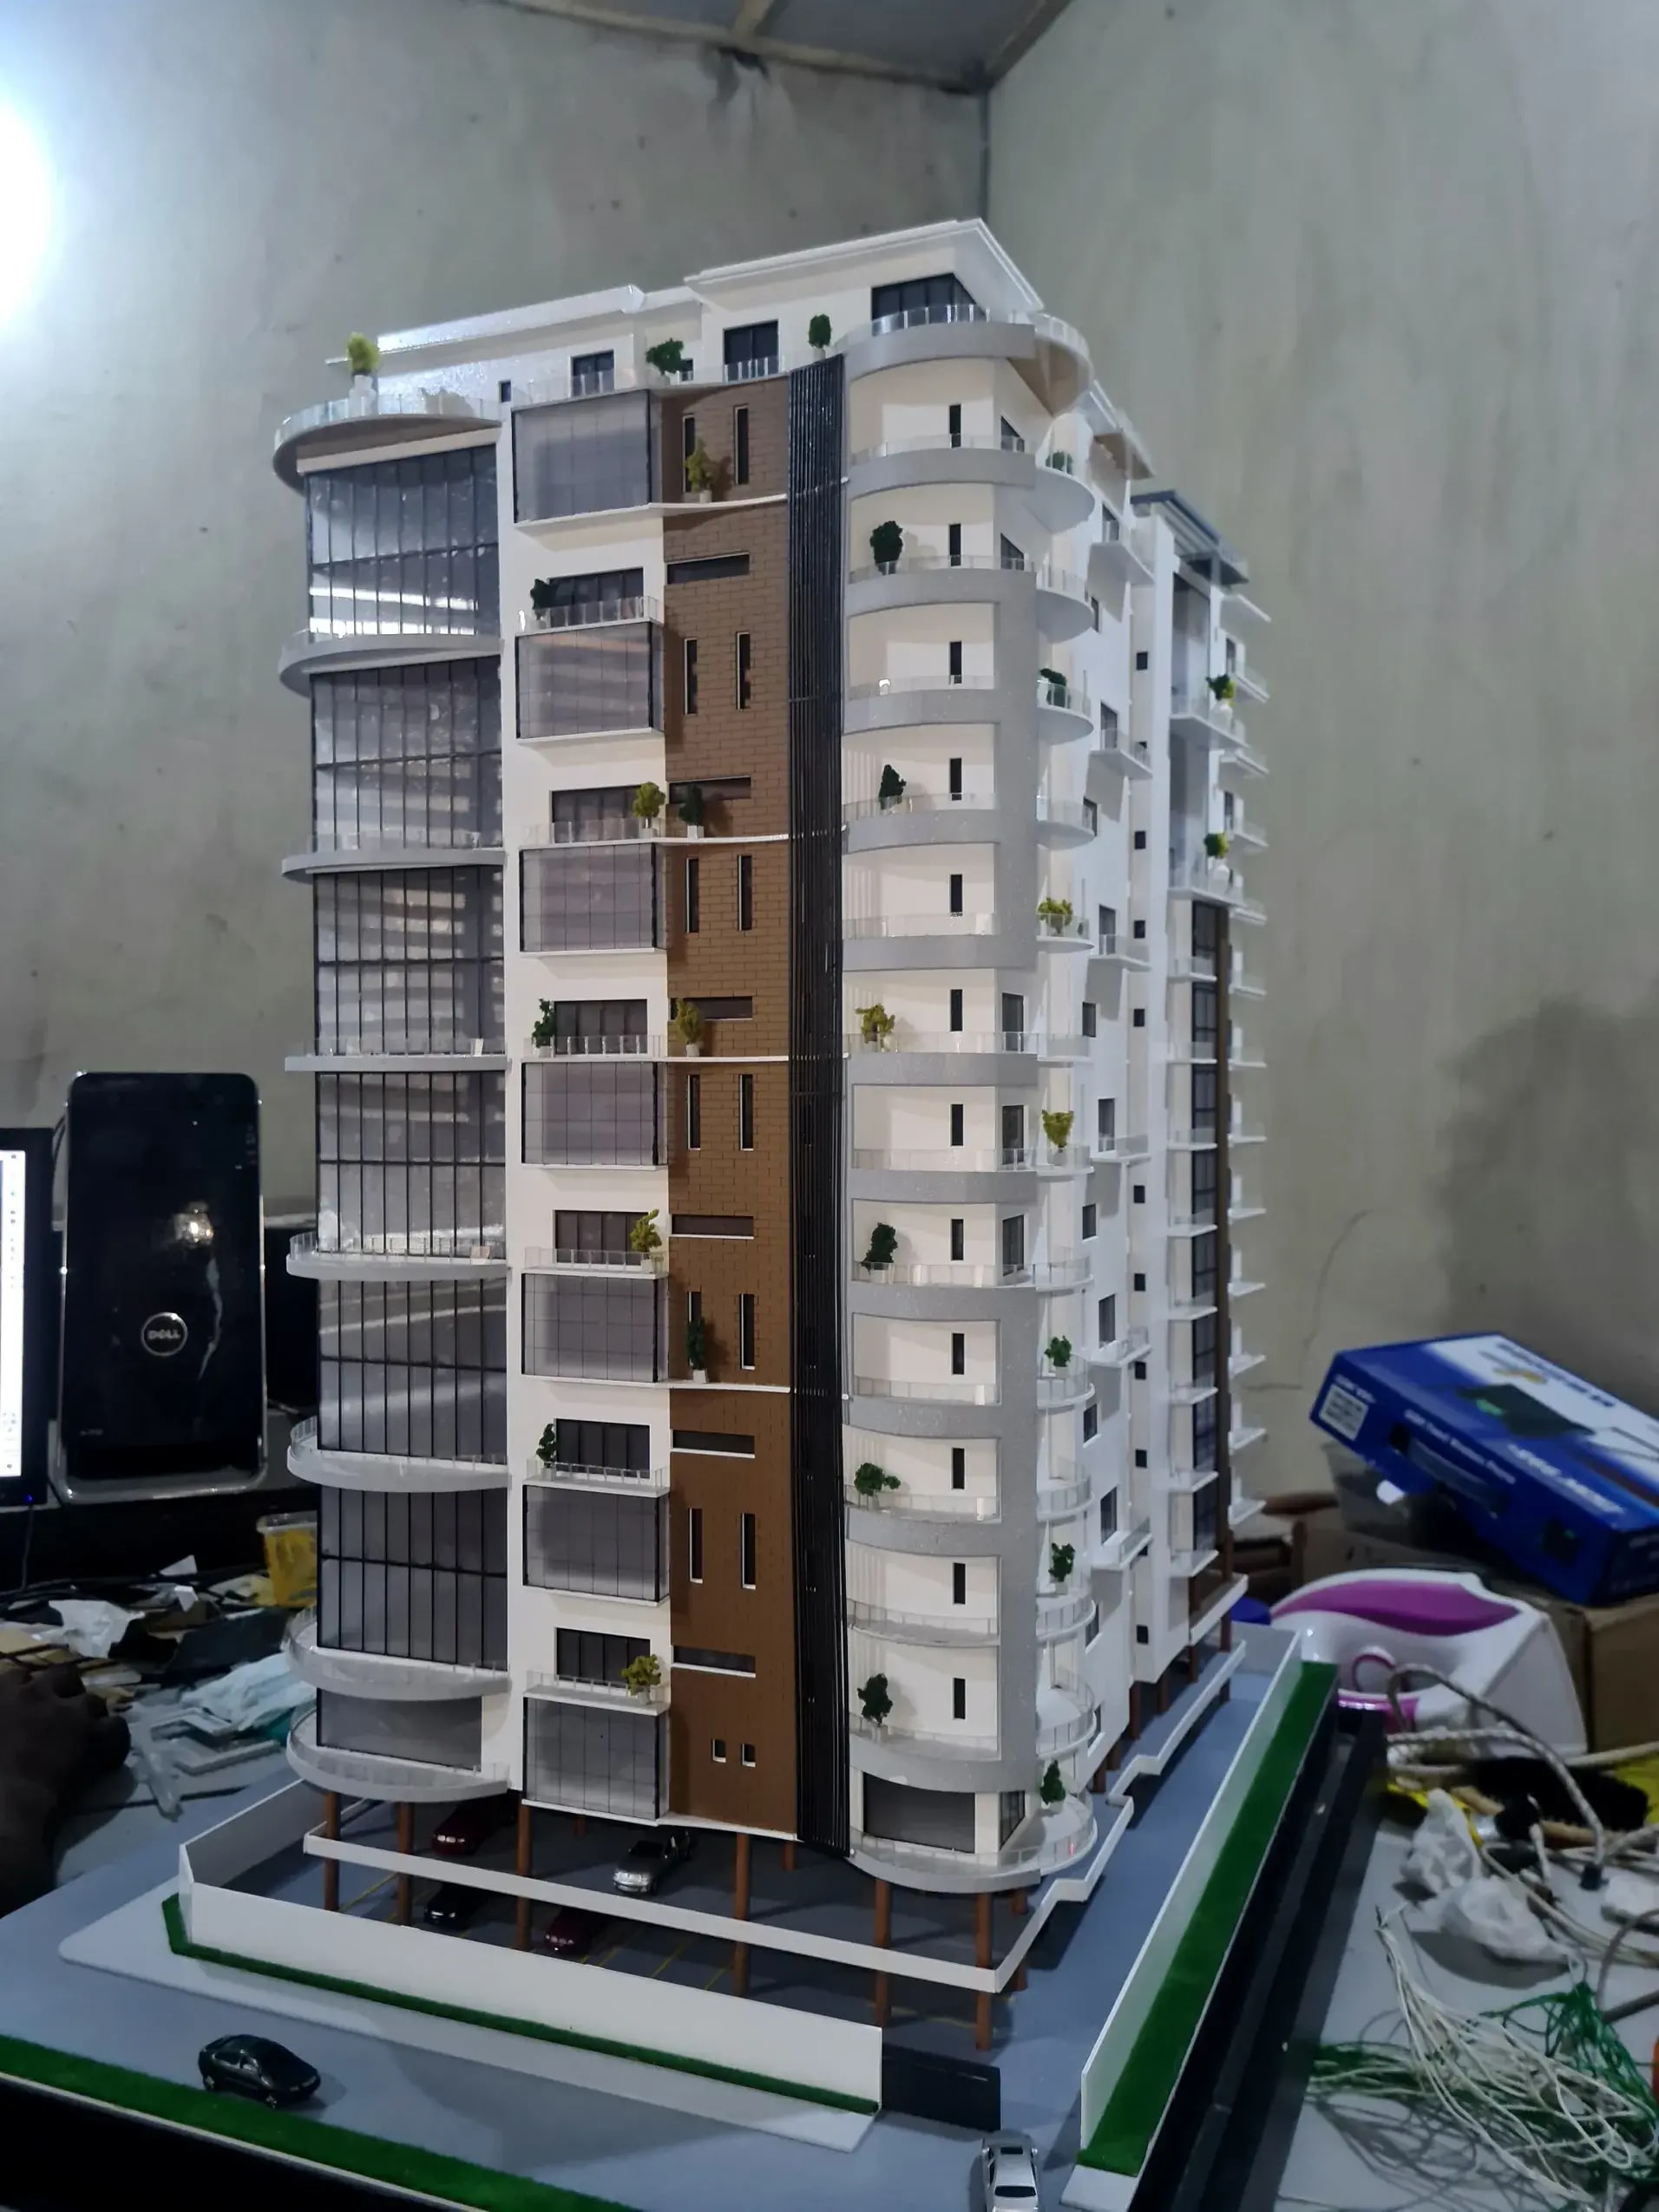
A site model refers to a physical, scaled representation of a building project in conjunction with its surrounding context. Unlike a detailed interior model or a massing model focusing only on the exterior shell, the site model includes topography, infrastructure, neighboring structures, landscaping, and geographical orientation. They often range in scale from 1:200 to 1:1000 depending on the project's scale.
Why Developers Must Prioritize Site Context
Building success in real estate requires more than selling the features of an individual structure; it requires selling the lifestyle and the integration of the structure into its neighborhood.
- Investor Clarity: Investors look for seamless infrastructure. A site model instantly reveals vehicular access points, parking logistics, and pedestrian circulation.
- Regulatory Approvals: Urban planners and zoning boards heavily favor projects that clearly illustrate their impact on adjacent properties, shading angles, and wind corridors. A site model provides this macro-level clarity instantly.
- Buyer Emotional Connection: High-ticket residential buyers want to know if their balcony overlooks a serene park or a busy intersection. Tangible models ground their expectations in reality.
"A site model shows an investor exactly how a development sits against its surroundings — sightlines, shading, access — before the first unit is sold."
Material Choices and Presentation
Modern site models use high-grade acrylics, CNC-machined wood, and laser-cut ABS plastics for pristine finishes. At ODK Models, we build detailed contextual landscaping into every model, with interactive LED systems that let clients illuminate specific zones — street lamps, individual amenity blocks — to bring real estate pitches to life.