The Brief
A Lagos-based real estate developer was preparing to launch sales on a 120-unit residential estate — a gated community comprising a mix of 3-bedroom terrace houses and 4-bedroom semi-detached units across a phased development site in Lekki. The development was off-plan, with site works not yet commenced. The developer needed a sales gallery that could convert prospective buyers who were committing to a development they could not yet visit.
The core challenge was trust. Buying an unbuilt property in Nigeria requires a buyer to trust that the developer will deliver — and that the finished product will match what they are paying for. The developer's brief to ODK Models was clear: "We need something that makes people believe in this project the moment they walk in."
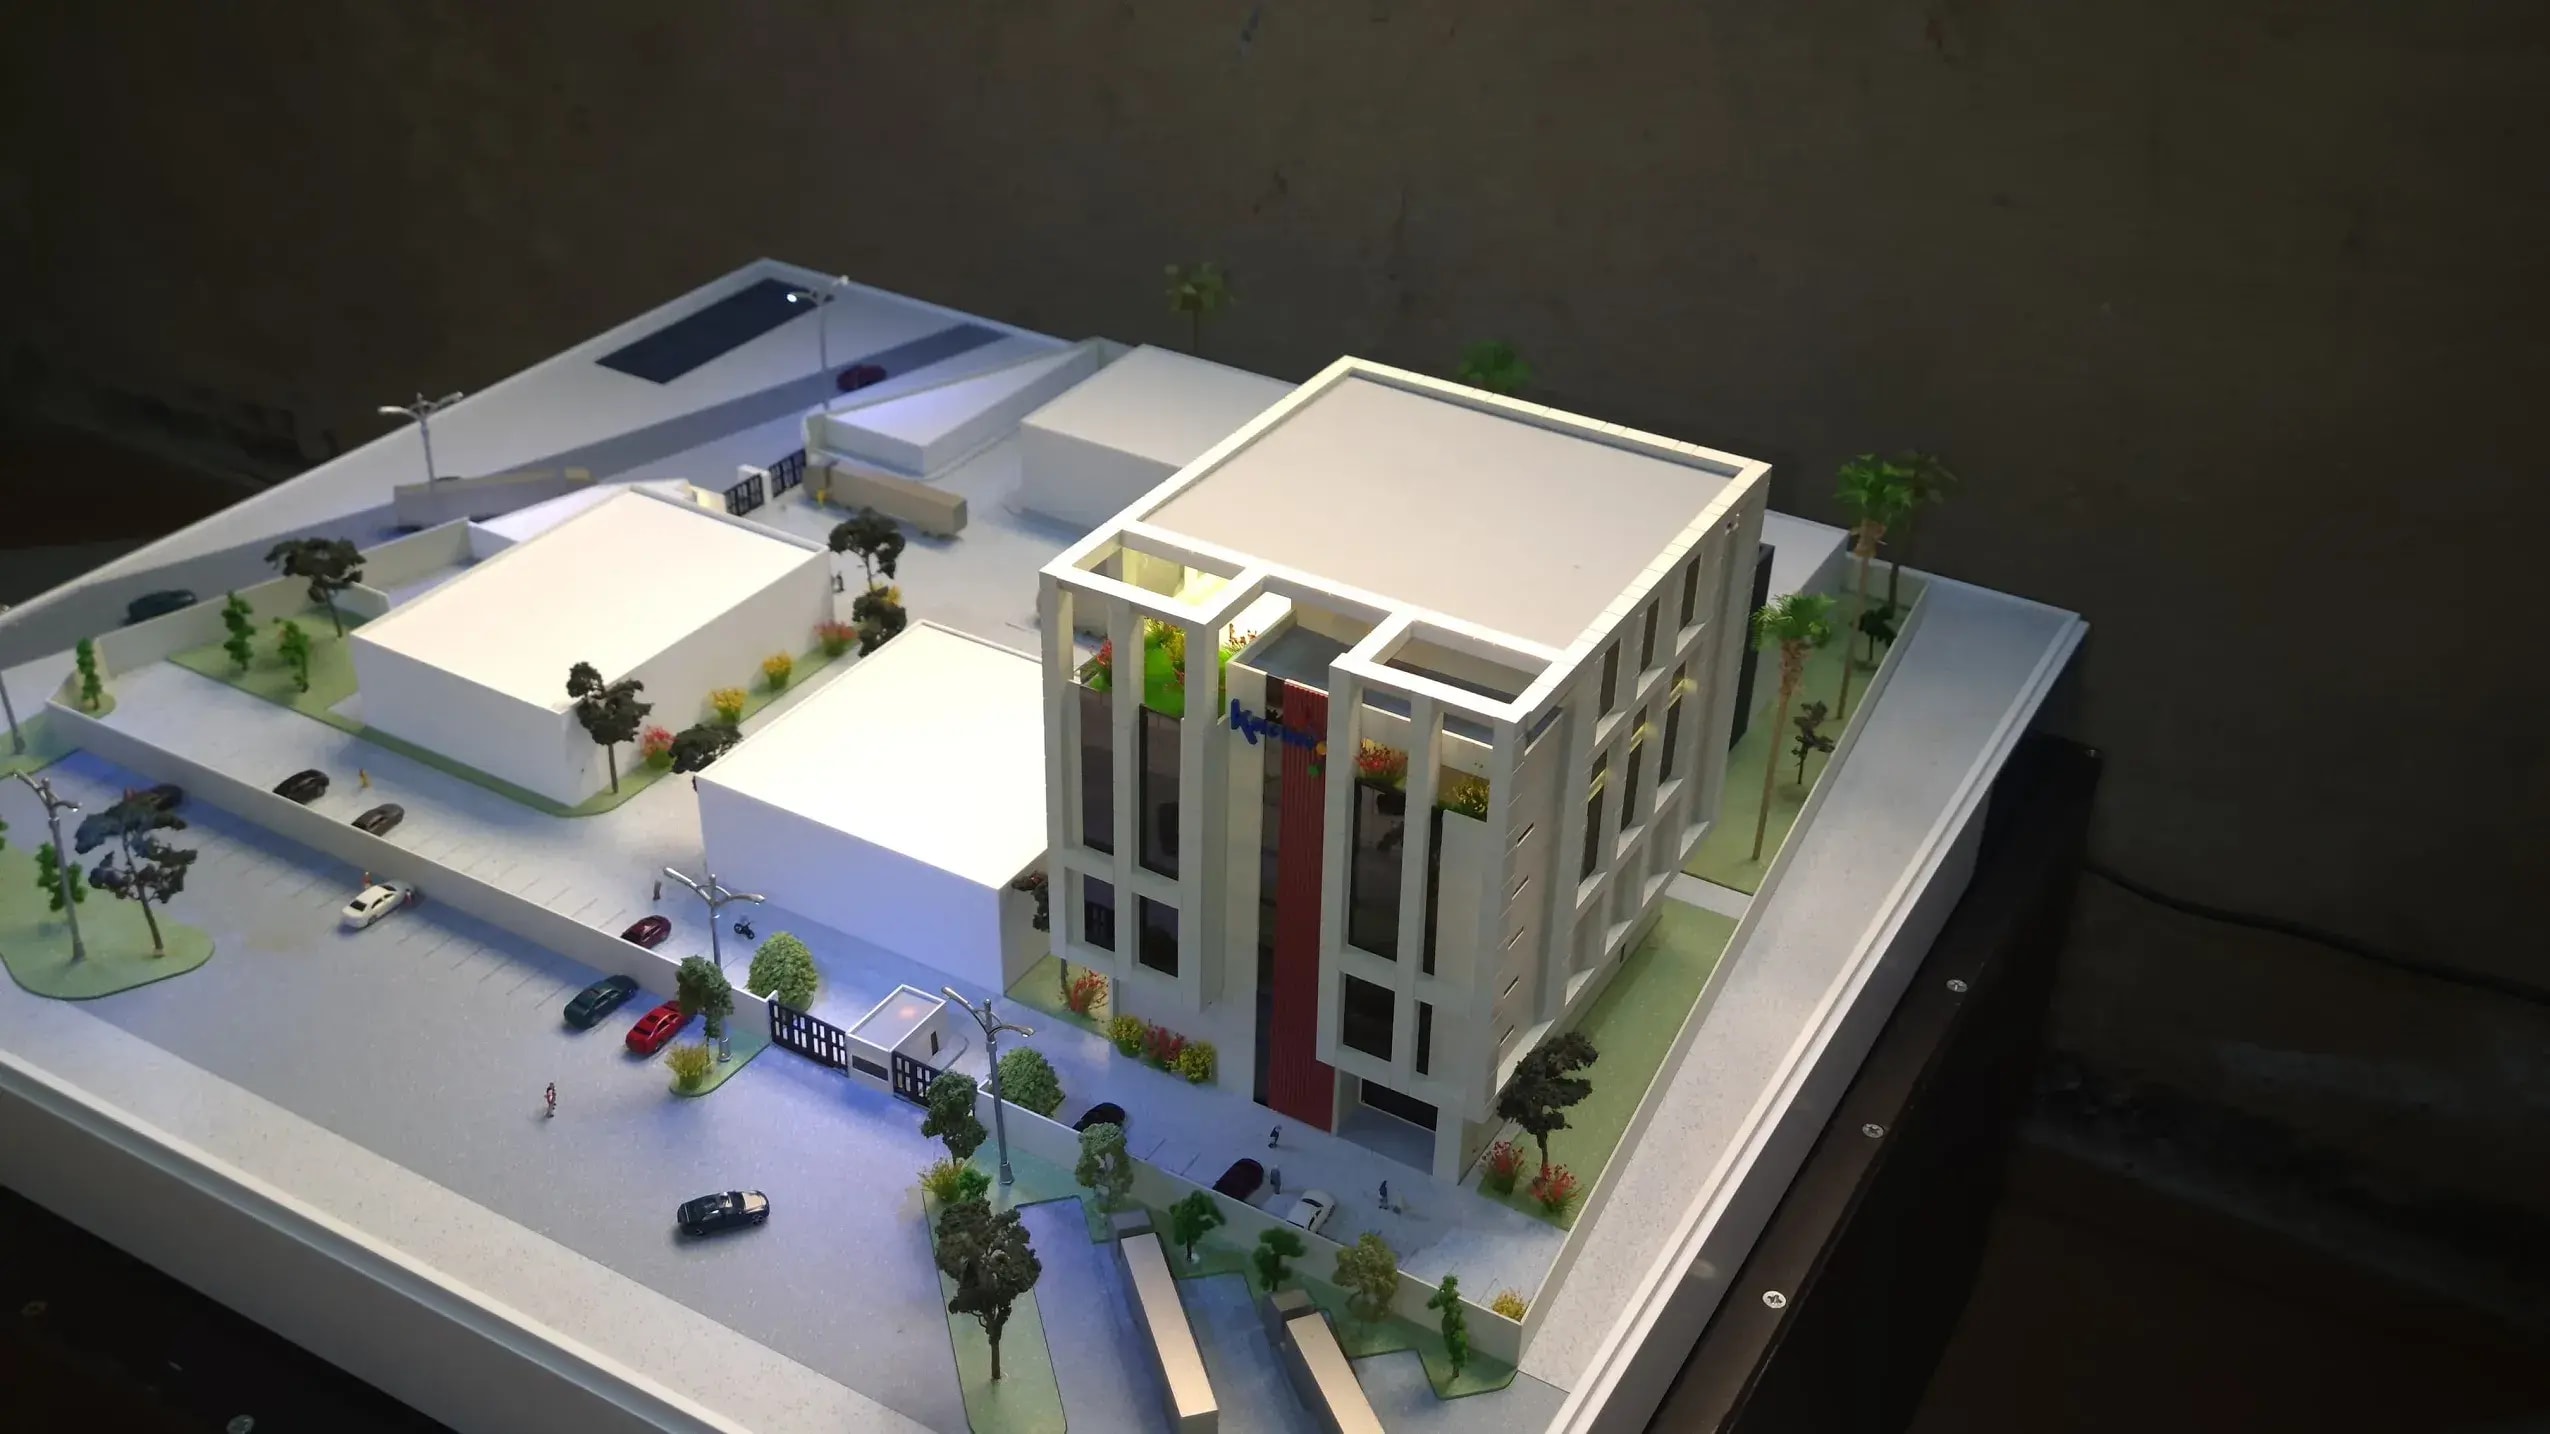
The commission: a fully-detailed, LED-lit architectural scale model of the complete estate at 1:200 scale, suitable for the centrepiece of a purpose-built sales gallery.
The Model Specification
| Scale | 1:200 |
| Base Dimensions | 1800mm × 1200mm |
| Buildings | 120 individual units — acrylic and 3D-printed components, painted to architectural specification |
| Landscape | CNC-milled terrain, model grass, resin trees, cast water feature, road network |
| Lighting | LED zones for buildings, street lighting, amenity pool, entrance gate — independently switched |
| Plinth | Custom-built display plinth, 1050mm high, black vinyl wrap |
| Production Time | 8 weeks from confirmed brief to delivery |
| Delivery | On-site installation at sales gallery, Lagos |
The Fabrication Process
The production of 120 individual residential units — each at 1:200 scale — required a systematic approach to component fabrication. Each unit type (terrace and semi-detached) was modelled digitally as a master component, then reproduced via a combination of 3D printing for facade detail and laser-cut acrylic for wall panels and roof elements.
The site terrain was CNC-milled from foam, shaped to reflect the gentle gradient of the development site, and finished with model grass and painted road surfaces. Resin trees were positioned throughout the estate according to the landscape plan. The water feature — a central amenity pool serving all residents — was reproduced in clear resin over a blue-painted base, with LED illumination below to produce a glowing effect in dimmed conditions.
The LED system was engineered with independent switching for four zones: residential buildings, street lighting, pool and club house, and perimeter lighting. This allowed the sales team to use a dramatic full-dark presentation — lights off, then zones illuminated one by one — as a structured narrative during investor and VIP buyer visits.
The Sales Gallery Experience
The model was installed as the centrepiece of the developer's dedicated sales gallery — a ground-floor space in a commercial building on the Lekki-Epe Expressway, fitted out specifically for the estate launch. The model sat on its custom plinth under directional downlighting at the rear of the gallery, visible from the entrance and framed by rendered visualisations on either side.
The sales team was trained by ODK Models on how to use the model as a structured sales narrative: beginning with the site context visible in the model's surrounding landscape, moving through the estate entrance, along the road network, identifying unit types and their relationship to amenities, and finally zooming in to the specific unit type the buyer was considering.
"Every client who came in spent at least twenty minutes at the model. The questions they asked were completely different — they were asking about their neighbours, the view from their kitchen, how many trees were near their front gate. That level of engagement doesn't happen from a brochure."
The Outcome
Within 90 days of the sales gallery opening, 90% of Phase 1 units had been reserved with signed agreements and deposits paid. The developer attributed the conversion rate directly to the sales gallery environment and, specifically, to the scale model's role in building buyer confidence.
Several buyers cited the model during their purchase decision — not just as a visual reference but as the moment they decided to commit. One buyer, a diaspora investor visiting Nigeria specifically to assess the project, noted that the model was "more convincing than the renders" because it allowed him to understand the physical scale of his unit relative to the development as a whole.
The model subsequently served as the investor presentation tool for Phase 2 fundraising — transported to three investor meetings in Lagos and Abuja, where it was used to secure the equity investment required to commence Phase 2 site works.
What This Project Demonstrates
This commission illustrates the core commercial value of a well-executed architectural scale model in a real estate context. The model was not a decorative element of the sales gallery — it was the primary sales instrument. It answered buyer questions that no brochure, render, or floor plan could answer. It built the trust that converts interest into commitment.
The developer's total investment in the sales gallery model represented less than 0.8% of the total revenue from Phase 1 unit sales. On that metric, it was one of the highest-return marketing investments made on the entire project.