
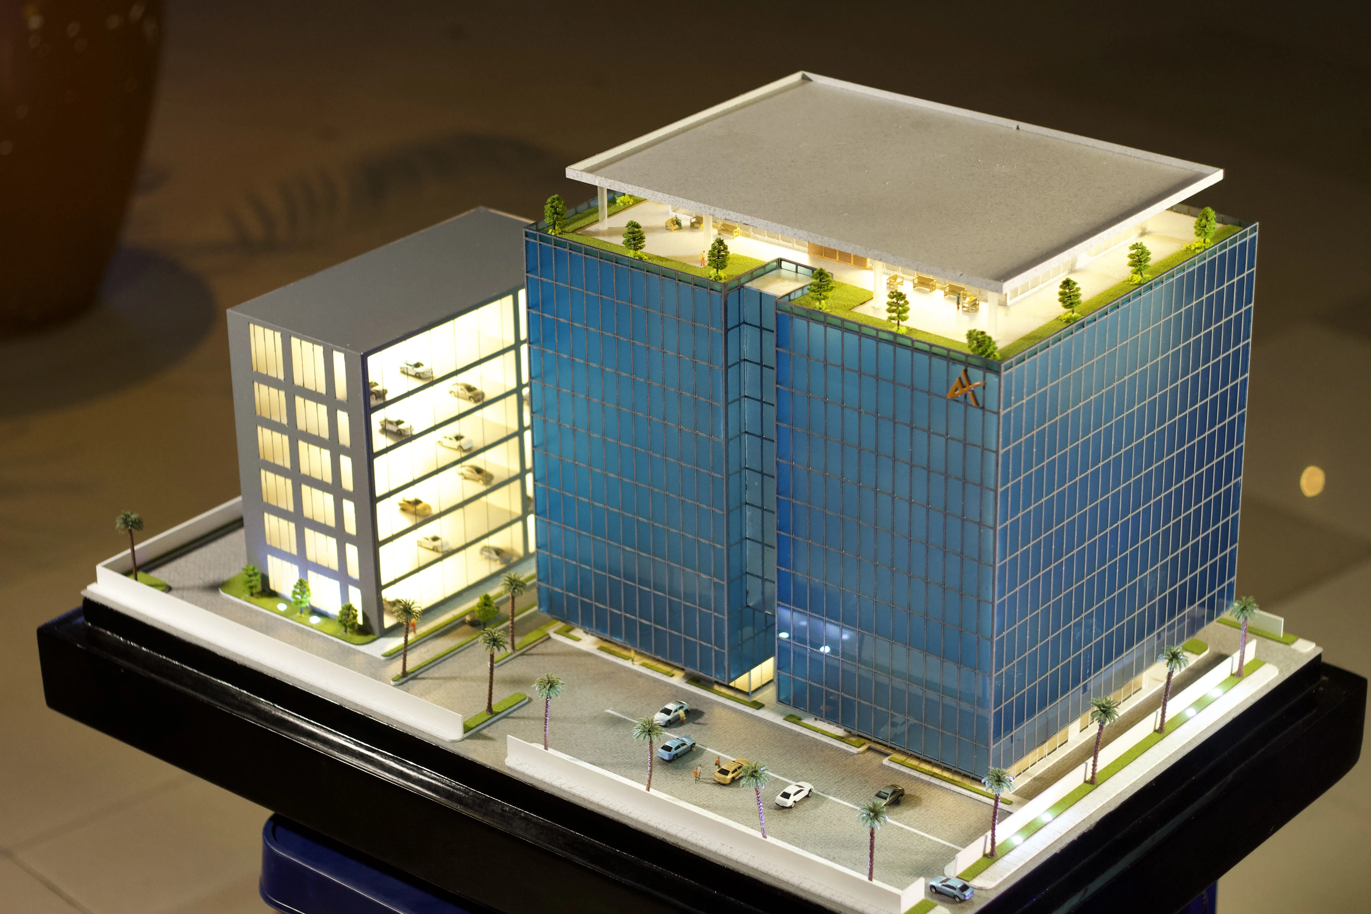
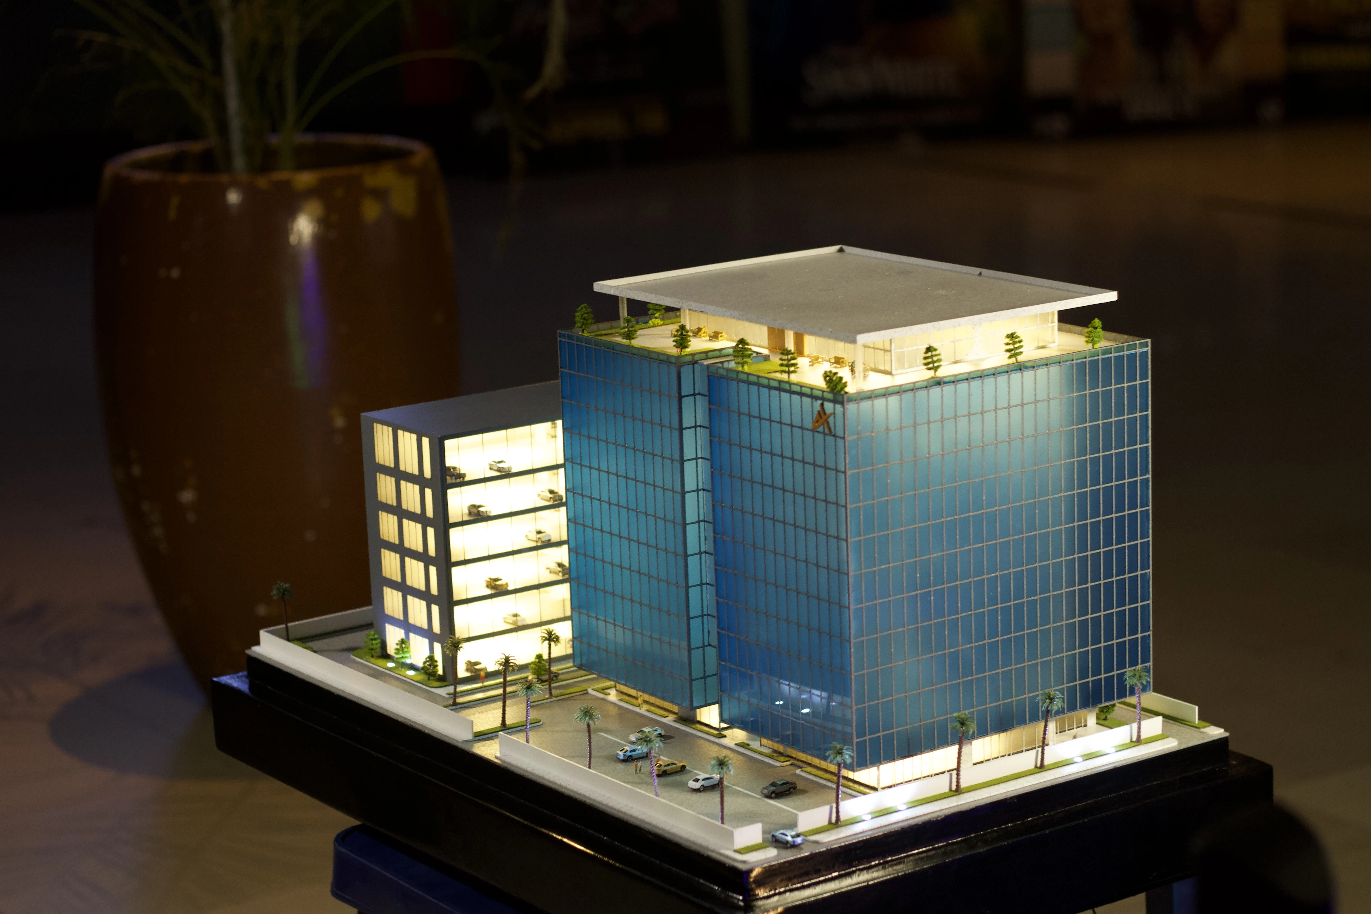
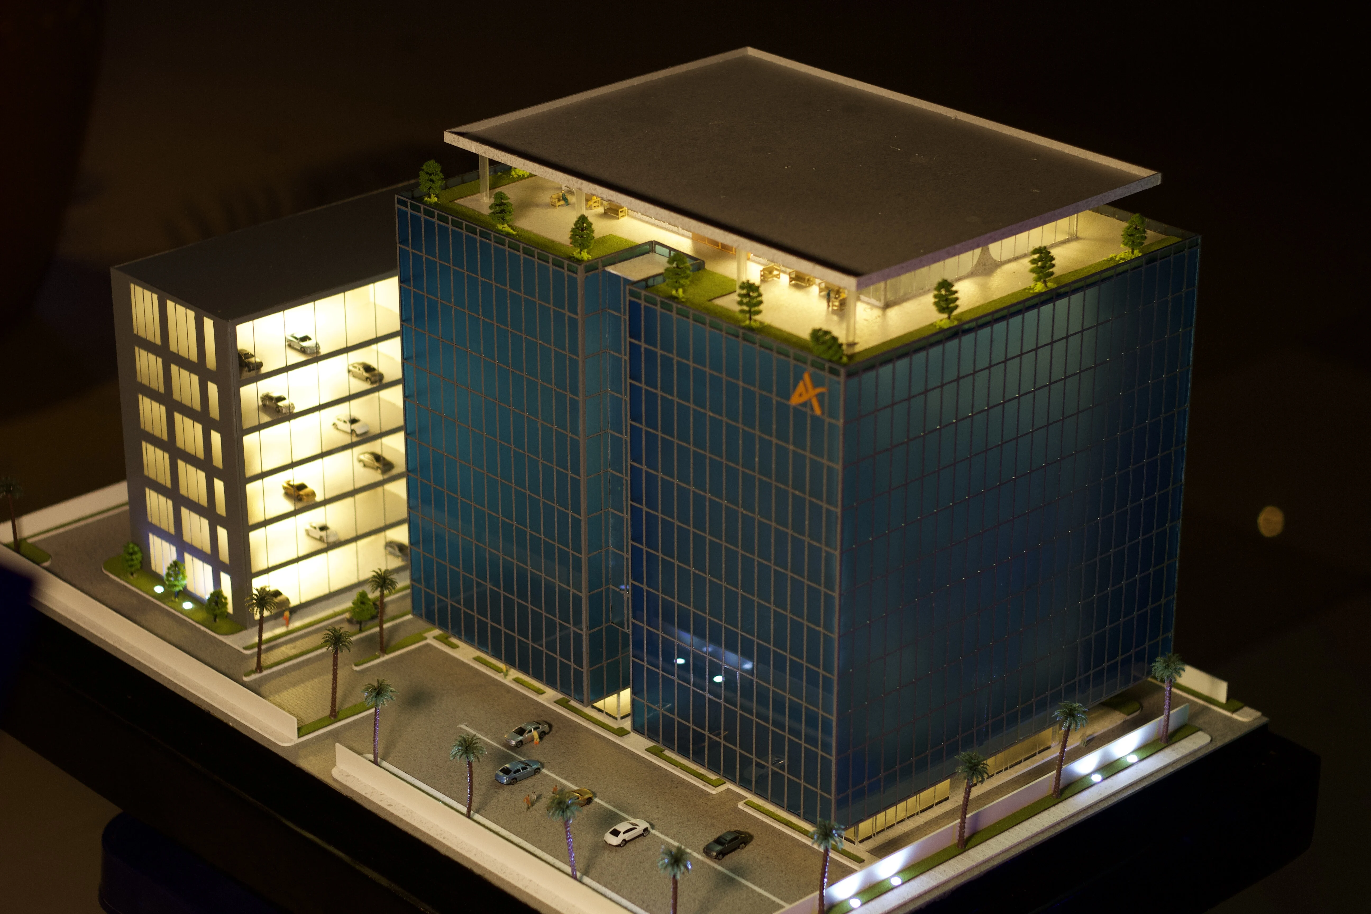
The Acuity Partners Headquarters is a contemporary corporate development in Lagos, designed to reflect the firm's identity as a modern legal institution.
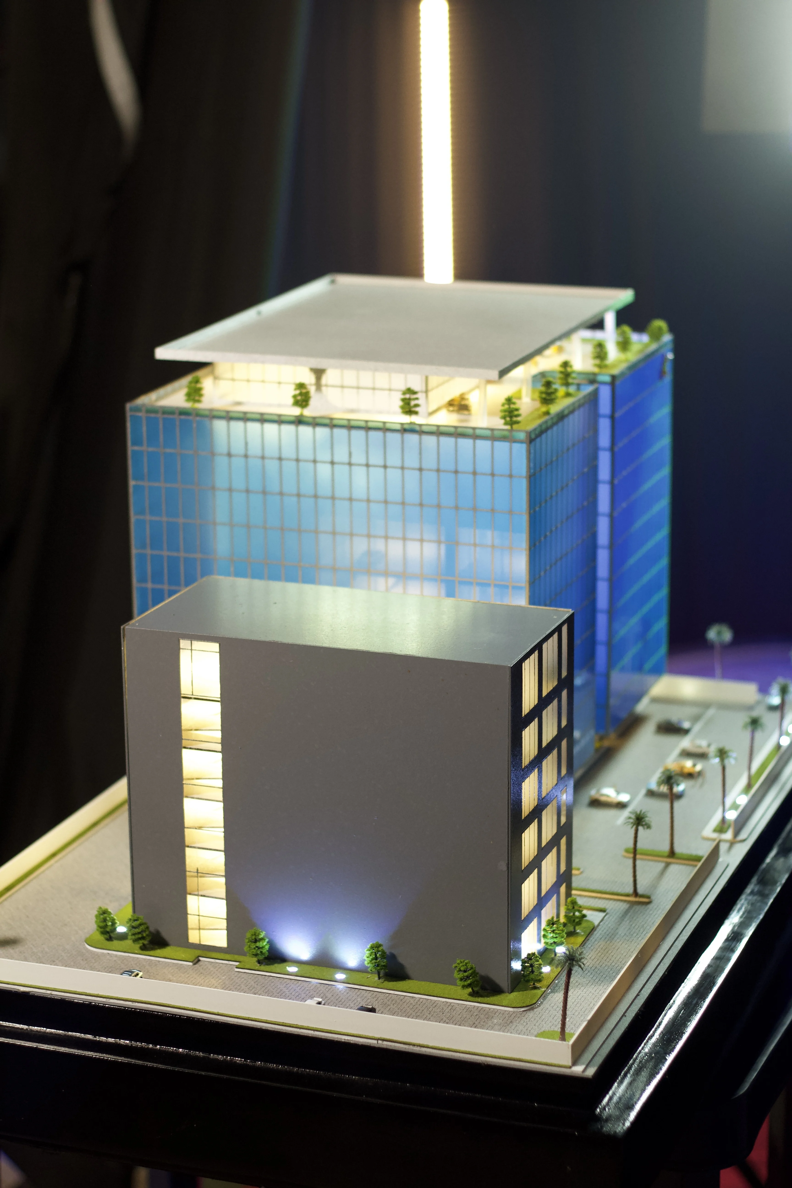
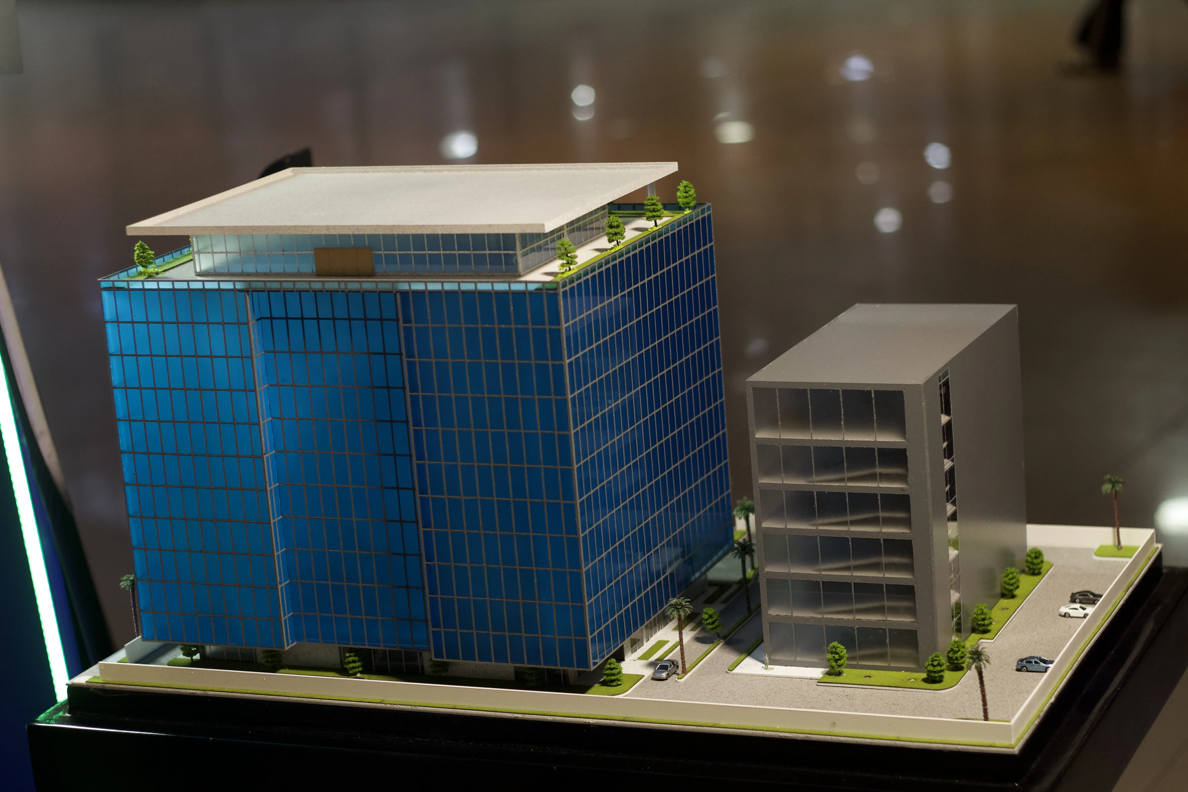
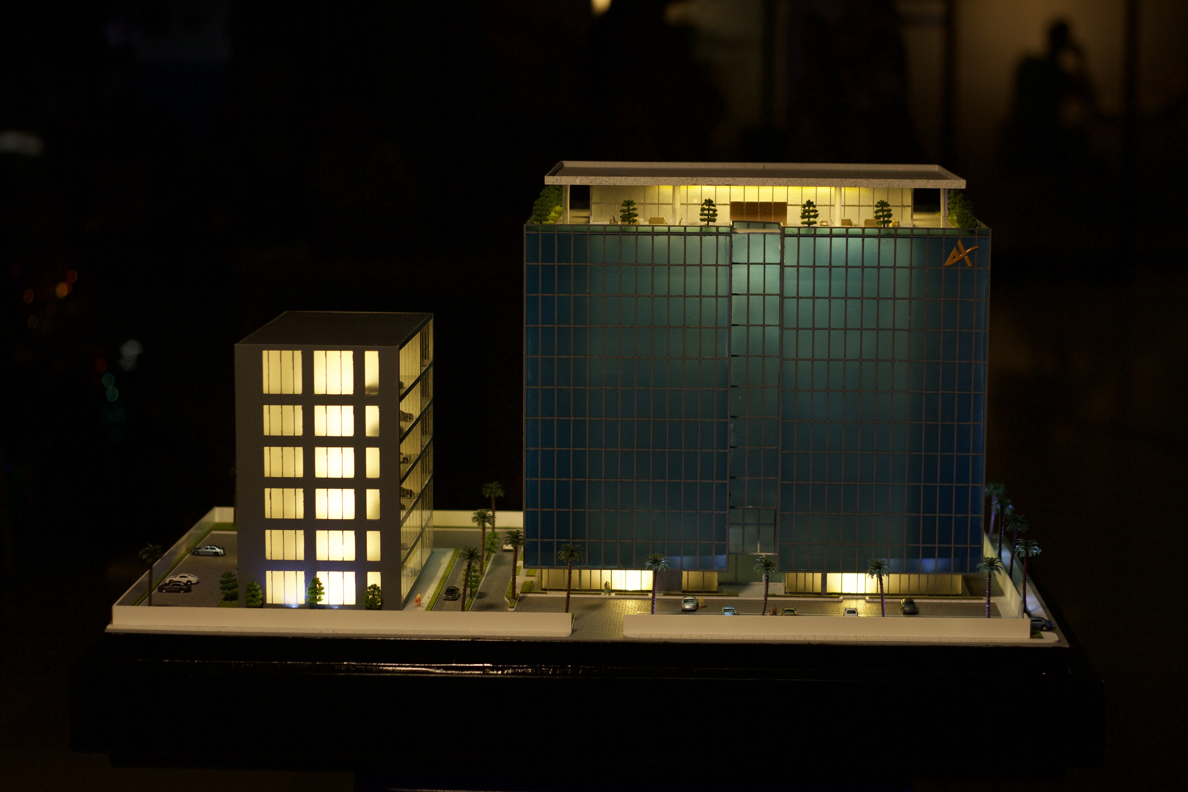
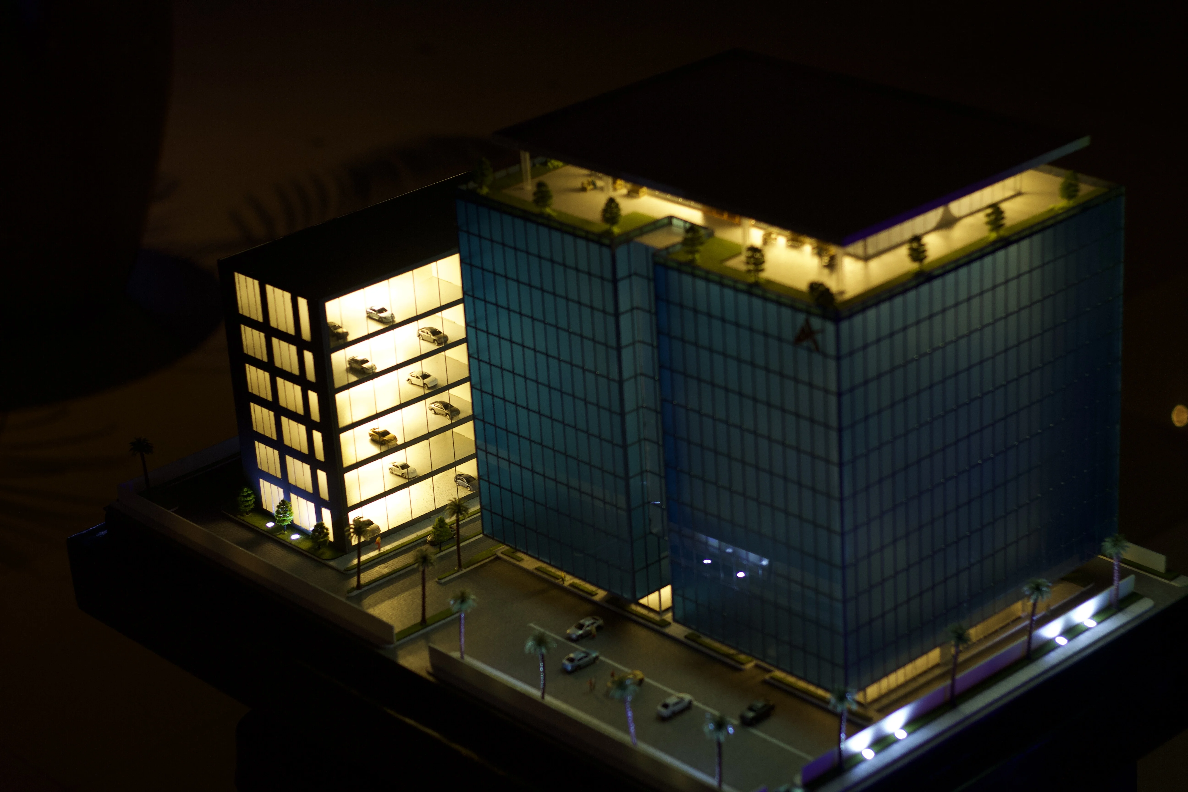
The building's architecture is defined by a blue-glass façade system that reads as clarity, professionalism, and corporate confidence in its urban setting.
A multi-level car park structure sits alongside the main building, keeping public access and executive functions spatially separate while the two components still read as one corporate campus.
Our role focused on building a highly detailed architectural model that translated the project's formal language, material identity, and spatial organization into a physical representation.
The model was executed to emphasize
Reflective surfaces, vertical alignment, and massing balance got the closest attention — that's what makes or breaks a glass-façade model at this scale.
Tell us about your project and we'll scope the right model specification and provide a fixed-price quotation.
Get a Quote →